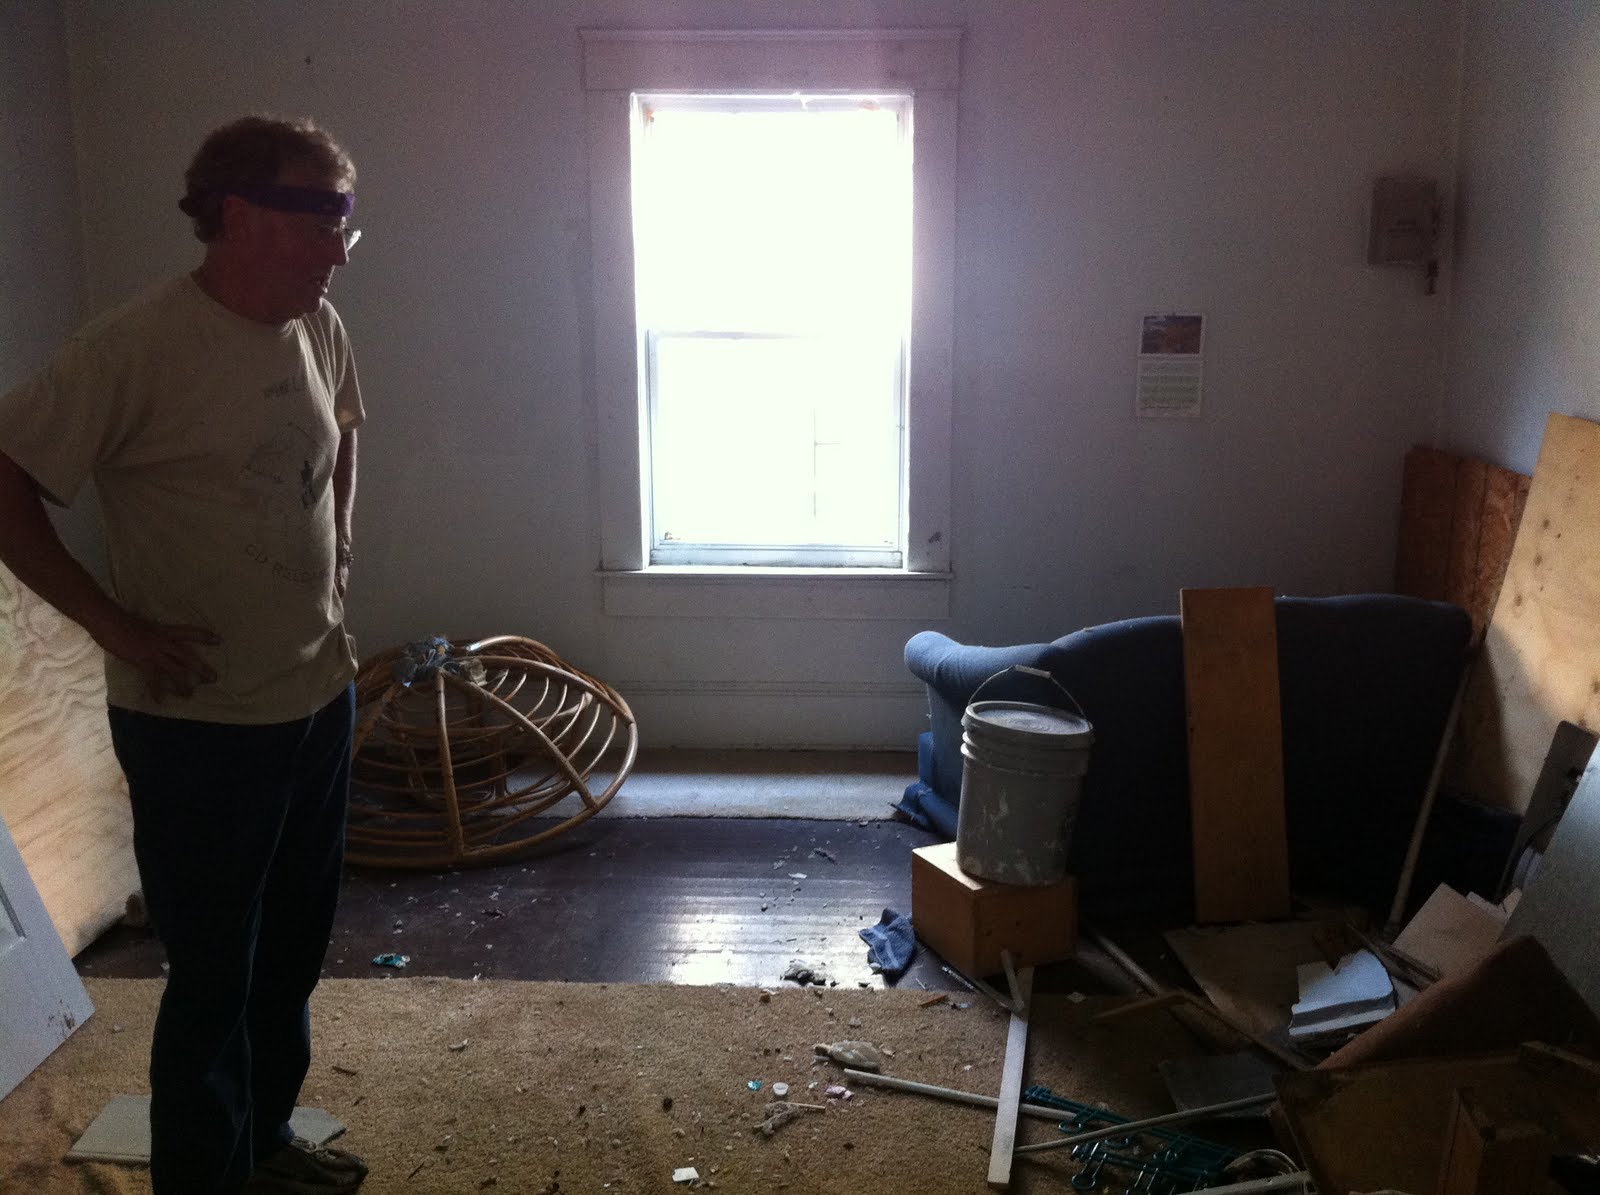
Two weeks ago, we sat down with Sara to talk about the nitty-gritty of our proposed floor plan. Aside from wanting to get the best plan figured out, we needed it in order to submit the application for historic tax credits, a process Sara is guiding us through.
Matt and I had gone through each room and measured it - roughly - and I'd drawn up a couple plans based on these measurements with our new ideas. We gave these to Sara and talked through a bunch of issues we'd come up with (more on those in a minute), and here's what she sent us a few days ago. It was so exciting to see a plan NOT in pencil on grid paper!

And here's the rough plan for the basement:

'
One thing we talked a lot about was the main-floor bathroom. (We keep calling the main floor "the upstairs", but that's only in relation to the basement; it's a one-story house with a 600-ish square-foot full-height basement because it's set on a steep grade.) Anyway, the bathroom is fairly large, and Sara proposed dividing it up into a master bath, accessed from the bedroom, plus a half-bath accessed from the hall, for guests. Our friend Georgia realized, however, that if a family had two bedrooms upstairs, there would be nowhere on the same floor for the front-bedroom occupant to bathe—without going through the master bedroom—if this were the case.
The other issue here is the staircase landing, since right now there's only one place where the bathroom door could be accessed from the hallway. But re-routing the stairs is an option, and may change that.

We played around with the 1.5 bath idea, including having two doors into the master bathroom but just one into the half-bath; keeping two doors into the master bath but adding a linen closet. In the end we decided a) there isn't that much space to work with, and b) we want to keep costs low, and a guest bath is kind of a luxury. But I'd still like to see if we can figure in a closet accessed from the hallway for linens and/or cleaning supplies, especially since the kitchen is so small. So we may go back to the drawing board in that area.
The staircase is another area we're still playing with - where the treads start and end, what use could be made of the space beneath, how to let the most light in to the dark downstairs. For this I keep feeling the need for a 3D model - might have to make one out of paper! I like what Sara drew up, though.
Here are her plans of the exterior:


We'll be back with more plans and thoughts soon!