Wednesday, June 22, 2011

Demolition in earnest


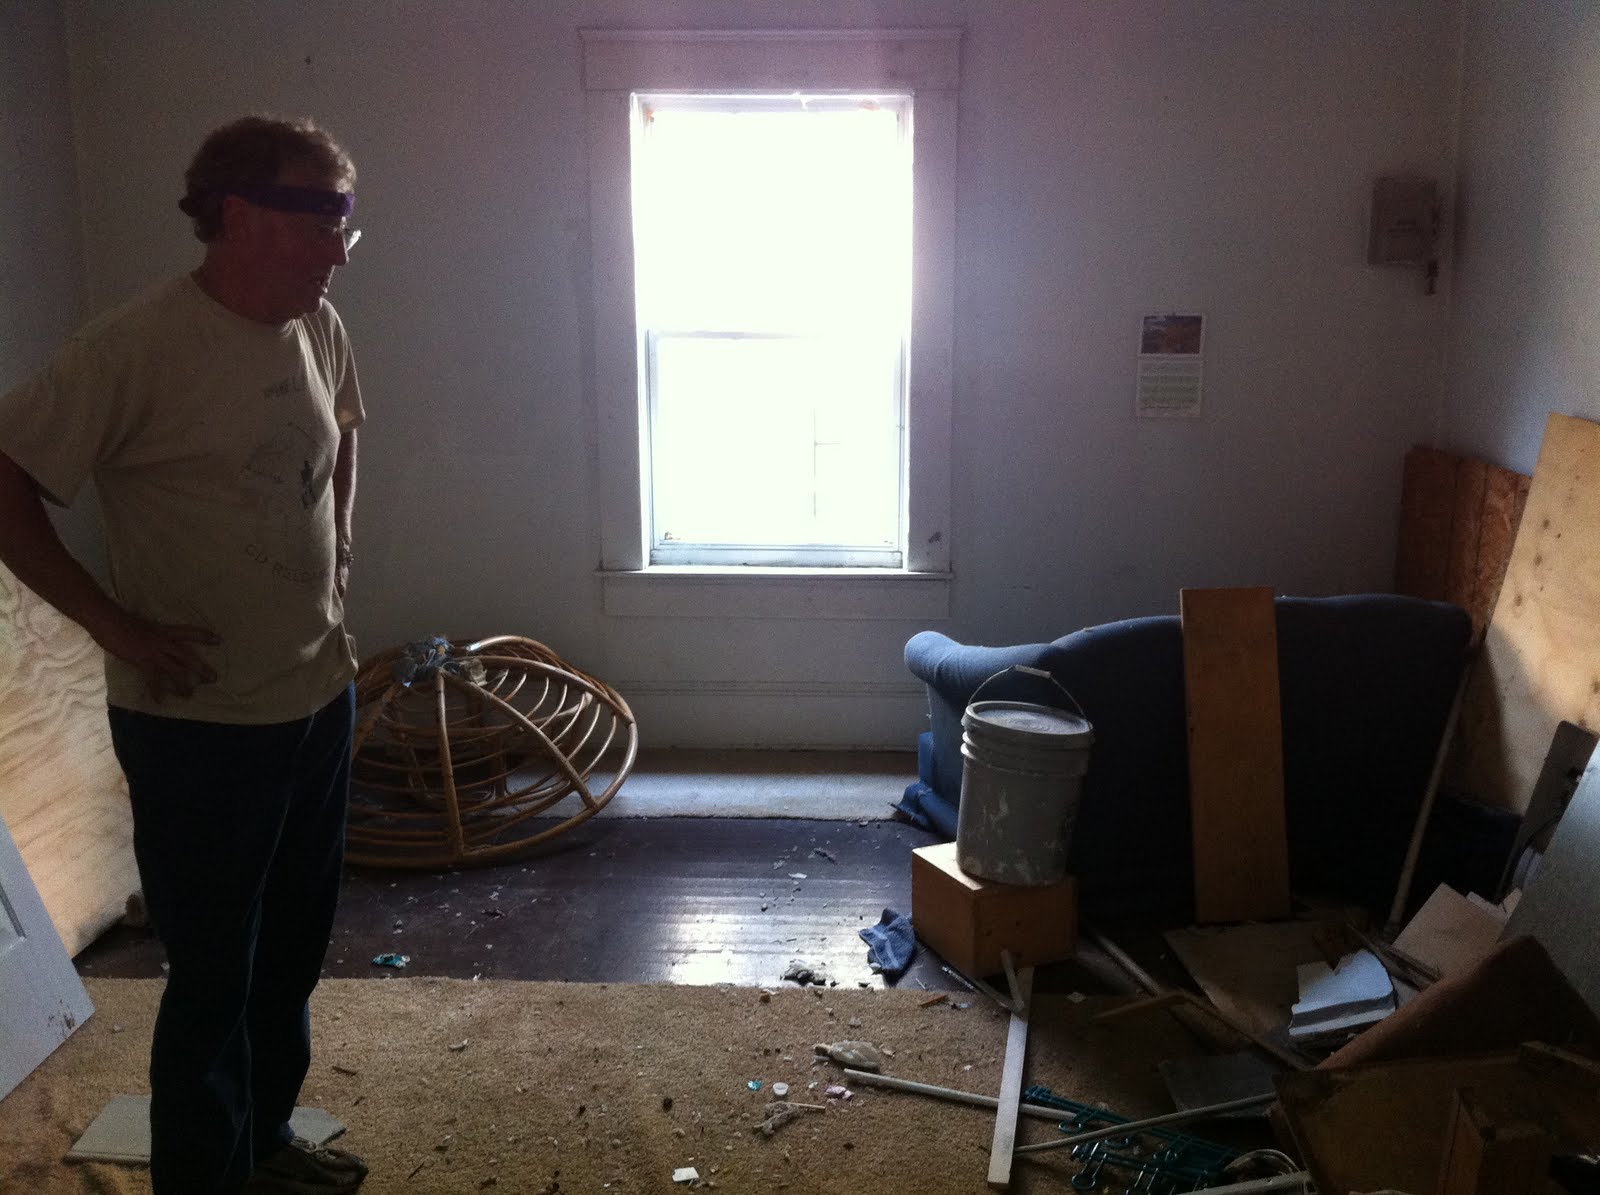
Since starting demolition this past Sunday I've spent another two afternoons knocking down walls, removing drywall, plaster, and lath and piling the debris in three of the four rooms upstairs. We're beginning to run out of room. Miles reminded us today about our old brick piers that need to be "repointed" (this means the crumbling mortar needs to be ground out and replaced) and that we should be careful of piling hundreds of pounds of debris in the middle of the floor. We'll need to order our first 40 yard dumpster soon, and start the back-breaking work of hauling debris out of the house.


Demolition is invigorating and satisfying. It's amazing to see how quickly the feel of a room changes as it goes from relatively pristine white walls, to uncovering the old lath or old paint. It's also physically satisfying to swing a 3 or 8 pound sledge hammer and feel the old 2x4 framing or plaster and lath give way. There are very few culturally acceptable opportunities for an adult to really take out aggression and tension on real objects, but demolition is a great one (and by the way, if you're in the area and want the opportunity to experience the primal thrill of putting a hammer through a wall, I've got extra hammers and respirators!)

The other thrilling aspect of demolition is discovering what's behind the cheap dry-wall. In our Mallard Ave. house we discovered old bead-board walls and ceilings, as well as old wood floors under carpeting and vinyl. Our biggest discovery in the middle house, though, has been mild fire damage in what is the future dining room. 


It looks like the fire started to the right of the fire place and partially traveled up the wall to the ceiling. The majority of the bead board ceiling only has charred paint, but we did lose about 2 feet of it near the wall, and some joists in the ceiling are a little charred. All this damage was just covered over with drywall, waiting to be discovered by the home's bright-eyed and bushy-tailed new owners. Fortunately the damage doesn't look too bad, but we won't know more until demolition is complete.

In the coming week(s) we need to take all of the first floor down to the studs and get the debris out to the dumpster, and then we need to get the basement down to the studs and then remove the plywood floor in the basement. We now know the previous owner built the basement on an 8x8 beam sitting on the ground. This is obviously a bad idea, and the beam has probably already started to rot. We'll need to look and see how the earth is sloped underneath the floor, and then we'll need to evaluate if we can afford to properly rebuild, frame, and finish the basement. Otherwise we might just build a utility area for the time being.

We'll have more photos of progress and demolition real soon.

p.s. Does anyone have ideas for creative re-use of old building materials? We will have piles of old wood lath, a few old 2x4s from framing, and maybe other materials. I'd love to be able to prevent some of these materials from heading to a land fill. Help me!

Tuesday, June 21, 2011

First Floor Plans

Two weeks ago, we sat down with Sara to talk about the nitty-gritty of our proposed floor plan. Aside from wanting to get the best plan figured out, we needed it in order to submit the application for historic tax credits, a process Sara is guiding us through.

Matt and I had gone through each room and measured it - roughly - and I'd drawn up a couple plans based on these measurements with our new ideas. We gave these to Sara and talked through a bunch of issues we'd come up with (more on those in a minute), and here's what she sent us a few days ago. It was so exciting to see a plan NOT in pencil on grid paper!


And here's the rough plan for the basement:

'
One thing we talked a lot about was the main-floor bathroom. (We keep calling the main floor "the upstairs", but that's only in relation to the basement; it's a one-story house with a 600-ish square-foot full-height  basement because it's set on a steep grade.) Anyway, the bathroom is fairly large, and Sara proposed dividing it up into a master bath, accessed from the bedroom, plus a half-bath accessed from the hall, for guests. Our friend Georgia realized, however, that if a family had two bedrooms upstairs, there would be nowhere on the same floor for the front-bedroom occupant to bathe—without going through the master bedroom—if this were the case.

The other issue here is the staircase landing, since right now there's only one place where the bathroom door could be accessed from the hallway. But re-routing the stairs is an option, and may change that.


We played around with the 1.5 bath idea, including having two doors into the master bathroom but just one into the half-bath; keeping two doors into the master bath but adding a linen closet. In the end we decided a) there isn't that much space to work with, and b) we want to keep costs low, and a guest bath is kind of a luxury. But I'd still like to see if we can figure in a closet accessed from the hallway for linens and/or cleaning supplies, especially since the kitchen is so small. So we may go back to the drawing board in that area.

The staircase is another area we're still playing with - where the treads start and end, what use could be made of the space beneath, how to let the most light in to the dark downstairs. For this I keep feeling the need for a 3D model - might have to make one out of paper! I like what Sara drew up, though.

Here are her plans of the exterior:


We'll be back with more plans and thoughts soon!

Sunday, June 19, 2011

Breaking Through


What a satisfying thing it is to break down walls that were never meant to be there. Matt spent a couple hours today taking out the left hallway wall that a previous owner tacked up to make a quick buck by renting out each room separately to different tenants. We have some neighbors who lived in one of these rooms for a time. They report horrible and unsafe conditions, and fortunately didn't have to stay for long.


Above: The view from the doorway between the living room and dining room, looking toward the front door. You can see how great it will be to have a sidelight next to the door, and how much grander and brighter of a room this is now. Here it is cleaned up a bit:


I came over as Matt was getting to work on the second section of wall, which blocked the future dining room. Bye-bye, cheap, crappy trim!


Note: um, we usually work with masks and gloves. We were temporarily out of dust masks today, and I think Matt left his gloves at home... but I don't recommend working without either. What can I say? He was excited to get the walls down!


I took a few swings with the sledgehammer, but mostly for the camera's sake; I have a sore shoulder and Matt is responsible for all the great progress today.  


I popped over next door to chat with Shannon (who lives there, with her mom and kids) and Lisa, who lives around the block on Oakwood. These days were made for porch-sitting.


But back inside, Matt was getting things done martial-arts style.


A couple details we noticed, which we snapped photos of for documentation's sake just in case anyone ever questions whether that wall was really original: first, the original plaster wall hiding inside all the dry wall, with baseboard inside as well, which wouldn't have been there if the hallway had existed. 


And in the living room, the same baseboard clue: someone built the wall right over it, leaving proof of the original (and far superior) floor plan!


Coming up next: our first professional floor plan draft, along with details about working with the lovely and talented Sara Lachenman of Four Over One Design.

Thursday, June 16, 2011

General Contractor/Consultant

Old Durham Dairy Milk Bottle found in the crawl space of 614 N. Queen

Today we met with Miles Honeycutt to hire him as the General Contractor on record, and as a consultant to make sure Jessie and I don't make big mistakes which will end up costing a lot of money. Miles has worked on two important home rehabs in our neighborhood, including a limited role on the Clapp-Ferguson House, and as the primary role on the Petty Home. He has also won a Pyne Preservation award for the Furman-Nunnamaker House in Old West Durham.

Miles is a really upstanding guy and we're looking forward to working with him. Based on how he has conducted himself with our friends at the Petty Home, we really can't recommend him highly enough. Please contact us if you're looking for a general contractor and we'll put you in touch.

Creating a rough budget was on the agenda for today, and it looks like we'll be able to stay inside our original projections, although the structural condition of our basement could be a very big problem. Currently, the wood floor joists for the basement are sitting directly on the dirt floor. We will need to consult with our structural engineer to see how much work it would be to create space under there, and then we'll need to determine if it is worth it. Our spacious 4 or 5 bedroom house might change to a two bedroom with an unfinished basement.

We also found some fire damage in the attic, it looks like our chimneys are beginning to crumble, and the tin roof might be beyond saving as well. None of these issues are surprises though. On the positive side, we have a good subfloor underneath our hardwood on the first floor, and there were not any major surprises from our first inspection with Miles. The test will come next week with our inspector/structural engineer pokes and prods a little deeper.

Work and posts should start to come more often now. Hold on to your seats.

Wednesday, May 25, 2011

Trash Day

Jessie and I have been slowly cleaning up our new house, filling up bags and bags of discarded clothing, hygiene products, papers, and random refuse from every room, and using the front bedroom/study as a staging area and temporary landfill. By the time we finished bagging up most of the garbage, the living room was almost full.

Bright and early this morning Peter came by to spend some quality time with his pseudo son-in-law (me), and to gift us with a brand new extension ladder so I can finally clean out our gutters. Peter brought the big pick-up truck and we spent an easy half hour filling up the truck with decades of used carpeting and we each drove out to the bumps to drop it off. I was supposed to just head back home after this, but instead we decided to scrap our original plans and work a bit longer.

What was supposed to be a single and quick run to the dumps ended up with us completely cleaning out the house with three truckloads of garbage and over five hours of work. Of course we also had to stop at Honey’s for some delicious diner food, and since we were passing Double R Farms we had to pick up a bucket of fresh strawberries before they went out of season.

Now the house is clean enough for Sara Lachenman of Four Over One Design to take photos of the current condition of the house in order to complete our Historic Tax Credit Application. (Sarah has been a fount of knowledge on design and the tax credit process. Look for future blog posts on this topic). Once the state preservation board accepts our application, we can start demolition and the updates to the blog will start coming much more frequently.

And a huge thank you again to Peter for spending his day helping to clean out our house, we really couldn’t have done it without you.

Monday, March 28, 2011

The Deed is Done

At least, it's recorded by the commissioner and 614 N. Queen is officially ours. We celebrated over the weekend (March 26th) by breaking the lock put on by the old owner and venturing inside.


There were some scary moments, to be sure...

(I'm pretty sure this is evidence of an axe entry, not a visit from Wolverine. Every room had a deadbolt, evidence that the house was used as an illegal rooming house.)

But over all, Matt and I are REALLY excited about what (relatively) good condition the house is in. Truthfully I was fully prepared for caved in ceilings, holes in the floors, crumbling joists. While there's a little bit of slope in the back staircase and bathroom on the upstairs, and certainly tons of work to be done, over all I am feeling pretty damn good about things.

(Mom holds an old Notice of Violation for not clearing the lot or securing the house.)

I took lots of video on my little Canon s90, so you can join us on our first foray into the house. Warning: some of it may not be suitable for children.

Part I:


Part II:


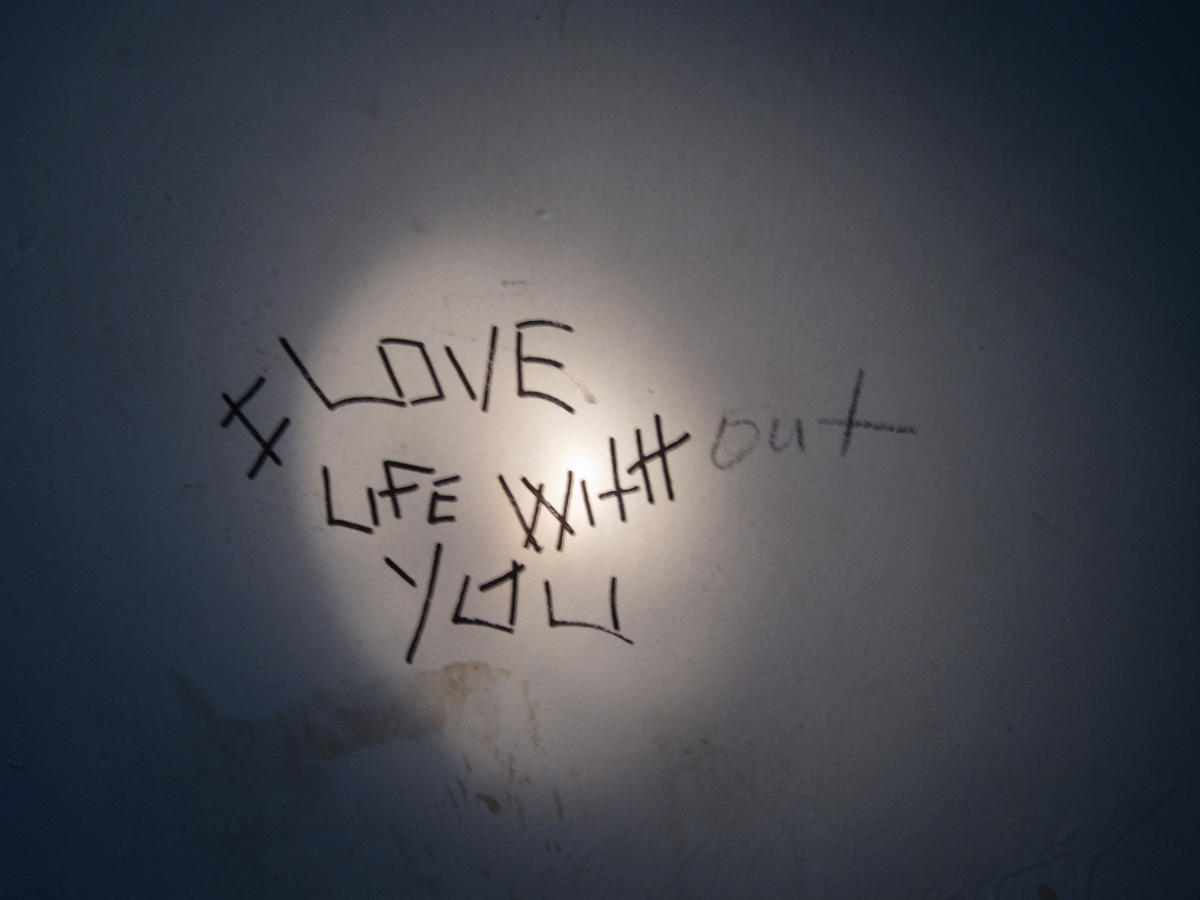
I found some of the graffiti scrawled on the walls achingly sad:

(Seems like this one was amended post-breakup.)


We also found other hints about the house's former inhabitants. And old report card with all "S" for "Satisfactory" - Except an "O" for "Outstanding" in Technology:


And one sign of severe financial hardship among many. A light bill with a hefty prior balance:


Matt and I got up early on Sunday, donned masks, and started bagging some of the trash in the upstairs rooms, rolling up disgusting carpet pieces, and hauling plywood and other large trash into the front room as a staging area. For the time being, that's where it will all stay. We don't want to call too much attention to the fact that the house is being worked on, as its neighbor to the north is slated to go up for auction shortly, and we'd like to gain control of it as well to ensure that both houses, someday, make great homes for someone.


Sunday, March 27, 2011

The F.L. Suitt House

From the National Register of Historic Places (I'm including the description of all three of the "triplets" since they contain relevant information):

612 N. Queen – W. H. Linthicum House – c. 1919
This one-story, hip-roofed house is three bays wide and triple-pile. The house has a stuccoed concrete block foundation under the porch, vinyl siding, and an asphalt-shingled roof. The house has a hipped front dormer with a small rectangular vent. The engaged front porch is supported by modern square posts with modern replacement rails. Original windows have been replaced with vinyl one-over-one windows, but an original divided-light sidelight remains next to the replacement front door. The houses at 612, 614, and 616 N. Queen Street are nearly identical and closely spaced. Their earliest inhabitants were machinists and other working-class men, indicating that the houses were likely constructed by a single property owner as investment properties. W. H. Linthicum was listed here in 1919; the house was vacant in 1924.

614 N. Queen – F. L. Suitt House – c. 1919
(<--- This is our house.)
A one-story, hip-roofed house, this building is identical in form to its neighbors at 612 and 616 N. Queen Street. The house is three bays wide and triple-pile with a brick foundation, wood weatherboards, and a standing-seam metal roof. There is a small hip-roofed dormer on the front façade that has been covered with vinyl siding, obscuring any original window or vent, and two interior brick chimneys in poor condition. The engaged front porch is supported by original battered posts on painted brick piers with a modern replacement rail. Windows are replacement six-over-one vinyl and the front door and sidelight are boarded. Early inhabitants include F.L. Suitt in 1919 and A. K. Gunter in 1924.

616 N. Queen – L. C. Ball House – c. 1919
This one-story, hip-roofed house is three bays wide and triple-pile. The house has a stuccoed brick foundation, vinyl siding, and an asphalt-shingled roof. The engaged front porch is supported by replacement wood posts on brick piers with a replacement modern rail. The house has replacement six-over-one windows on the façade, one-over-one wood windows on the sides and rear, and a replacement front door with a boarded original sidelight. Additional exterior details have been covered with the addition of vinyl siding. The house is nearly identical to 612 and 614.